Do You Need a Permit to Build a Deck in Stillwater, MN?
Most decks in Stillwater, MN need a building permit, and Stillwater's Building Department reviews the deck plan before it issues one. Under the Minnesota State Building Code, a permit is required for any deck attached to the house or standing more than 30 inches above grade. A freestanding deck 30 inches or less above grade that is not attached to a frost-footed structure is the main exception. Here is how the rules work and what the plan has to show.
The Short Answer
A deck in Stillwater needs a permit if it is attached to the house, or if any part of its walking surface is more than 30 inches above the grade below. That covers nearly every raised deck and every deck with a ledger bolted to the house. A low, freestanding platform 30 inches or less above grade, not tied to a structure with frost footings, is exempt from the building permit, though it still has to meet zoning setbacks. When in doubt, the deck needs a permit. Call (651) 372-0781 to reach a deck builder in Stillwater who pulls it.
Why the 30-Inch and Attached Rules Exist
The permit rules track the two things that make a deck dangerous: height and the house connection. A deck more than 30 inches above grade is high enough that a fall causes injury, which is also the height that triggers the 36-inch guardrail requirement. A deck attached to the house carries its load partly through the ledger, and a failed ledger is how decks collapse. The permit and inspection exist to catch both before anyone stands on the deck.
A freestanding, low platform carries none of that risk, which is why the code exempts it from the building permit. The line sits at 30 inches and at whether the deck is attached. Call (651) 372-0781.
What the Stillwater Building Department Reviews
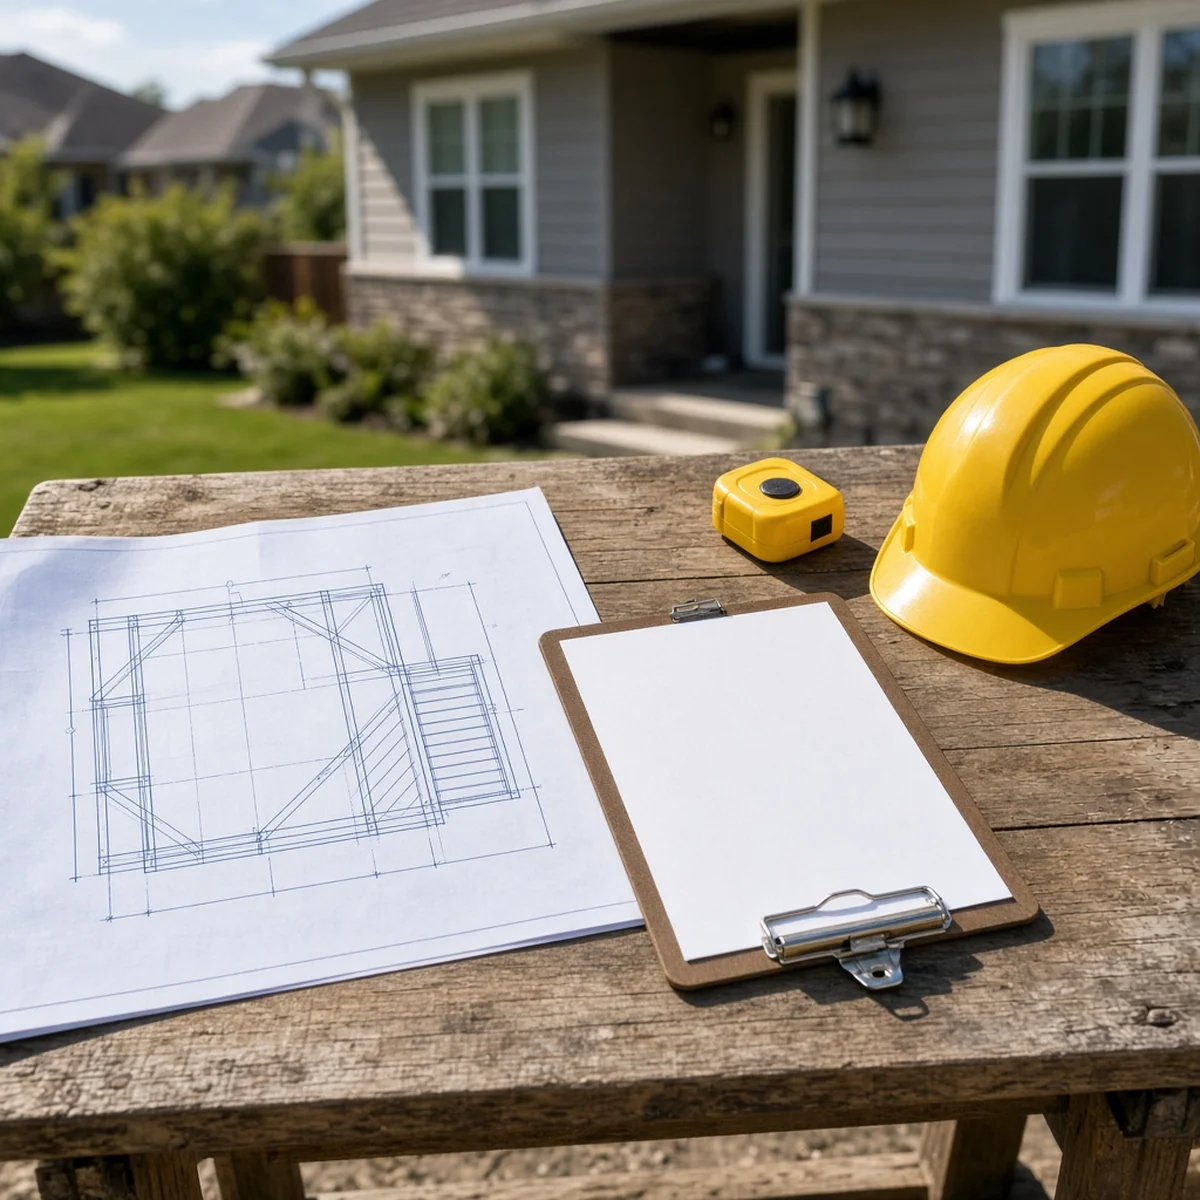
Stillwater's Building Department reviews the deck plan before issuing the permit, checking that the structure is designed to code. The plan has to show:
- Footing size, depth, and location, with footings below the 42-inch frost line.
- The post, beam, and joist layout, with spans sized for Minnesota snow load.
- The ledger connection and flashing where the deck attaches to the house.
- The stair layout and the guardrail height and baluster openings.
- The deck's size, height above grade, and setbacks from the lot lines.
The more complete the plan, the fewer corrections come back before the permit is issued. A deck builder draws it to that standard. Call (651) 372-0781.
Inspections During the Build
The permit comes with inspections, and they happen in order so each one can see work the next will cover. The footing holes are inspected at depth before concrete goes in, the framing and ledger are inspected before the decking covers them, and a final inspection checks the railing height, the baluster openings, and the overall build. A deck that skips an inspection cannot be signed off, which matters when the house is sold.
Building to the reviewed plan is what carries a deck through those inspections. Call (651) 372-0781 to reach a deck builder in Stillwater.
Permit at a Glance
| Deck situation | Permit needed? |
|---|---|
| Attached to the house with a ledger | Yes |
| More than 30 inches above grade | Yes |
| Freestanding, 30 inches or less above grade, no frost footings | No, but zoning setbacks still apply |
| Rebuilding or replacing an existing attached deck | Yes |
| Adding a roof to make a porch | Yes |
Frequently Asked Questions
A deck in Stillwater can be built without a building permit only if it is freestanding, 30 inches or less above grade, and not attached to a structure with frost footings. Every attached deck and every deck higher than 30 inches needs a permit. Building a permit-required deck without one can mean removing or rebuilding it and problems when the house sells. The safe path is to confirm with the Building Department and pull the permit. Call (651) 372-0781.
Either the homeowner or a licensed contractor can pull a deck permit in Minnesota, and a deck builder handles it as part of the job. The builder draws the plan, submits it for review, and schedules the inspections. A homeowner pulling their own permit takes on the responsibility for meeting code and passing inspection. Having the builder pull it keeps the plan and the permit aligned. Call (651) 372-0781.
Deck footings for a Stillwater permit have to reach at least 42 inches below grade, below the frost line the Minnesota State Building Code sets for the Twin Cities metro. The footing inspection confirms that depth before concrete is poured. A footing short of the frost line will heave in winter, so the depth is not optional. The plan has to show the footing size and depth for the permit review.
Replacing an old deck in Stillwater needs a new permit, because a rebuild is new construction that has to meet current code. An old deck can have a 30-inch rail and wide baluster gaps that the current 36-inch and 4-inch-sphere rules do not allow, and the rebuild brings all of that up to standard. The Building Department reviews the new plan the same as for a first-time deck. Call (651) 372-0781.
A deck that fails inspection in Stillwater gets a correction notice listing what has to change, and the work is fixed and re-inspected before it passes. Common failures are a railing under 36 inches, baluster gaps wider than four inches, a gap over four inches under the bottom rail, and footings that did not reach frost depth. Building to the reviewed plan avoids most corrections. A deck builder works to pass the first time. Call (651) 372-0781.
Call Now for a Deck Builder in Stillwater, MN
If you are planning a deck in Stillwater, call (651) 372-0781 to reach a local builder who draws the plan, pulls the permit, and builds to inspection. See how the work is done at deck building in Stillwater.