Porch and Screened Porch Building in Stillwater, MN — More of the Short Season Outdoors
Porch building in Stillwater, MN adds a roofed, screened space that stretches a short Minnesota outdoor season across the bugs and the weather. A screened or three-season porch sits on the same frost footings a deck needs, with a roof tied into the house framing and walls that carry screen, glass, or both. Porch builders set the posts below the 42-inch frost line, frame the roof, and fit the screen or window system. Call (651) 372-0781 to reach a porch builder in Stillwater.
What Porch Building Covers
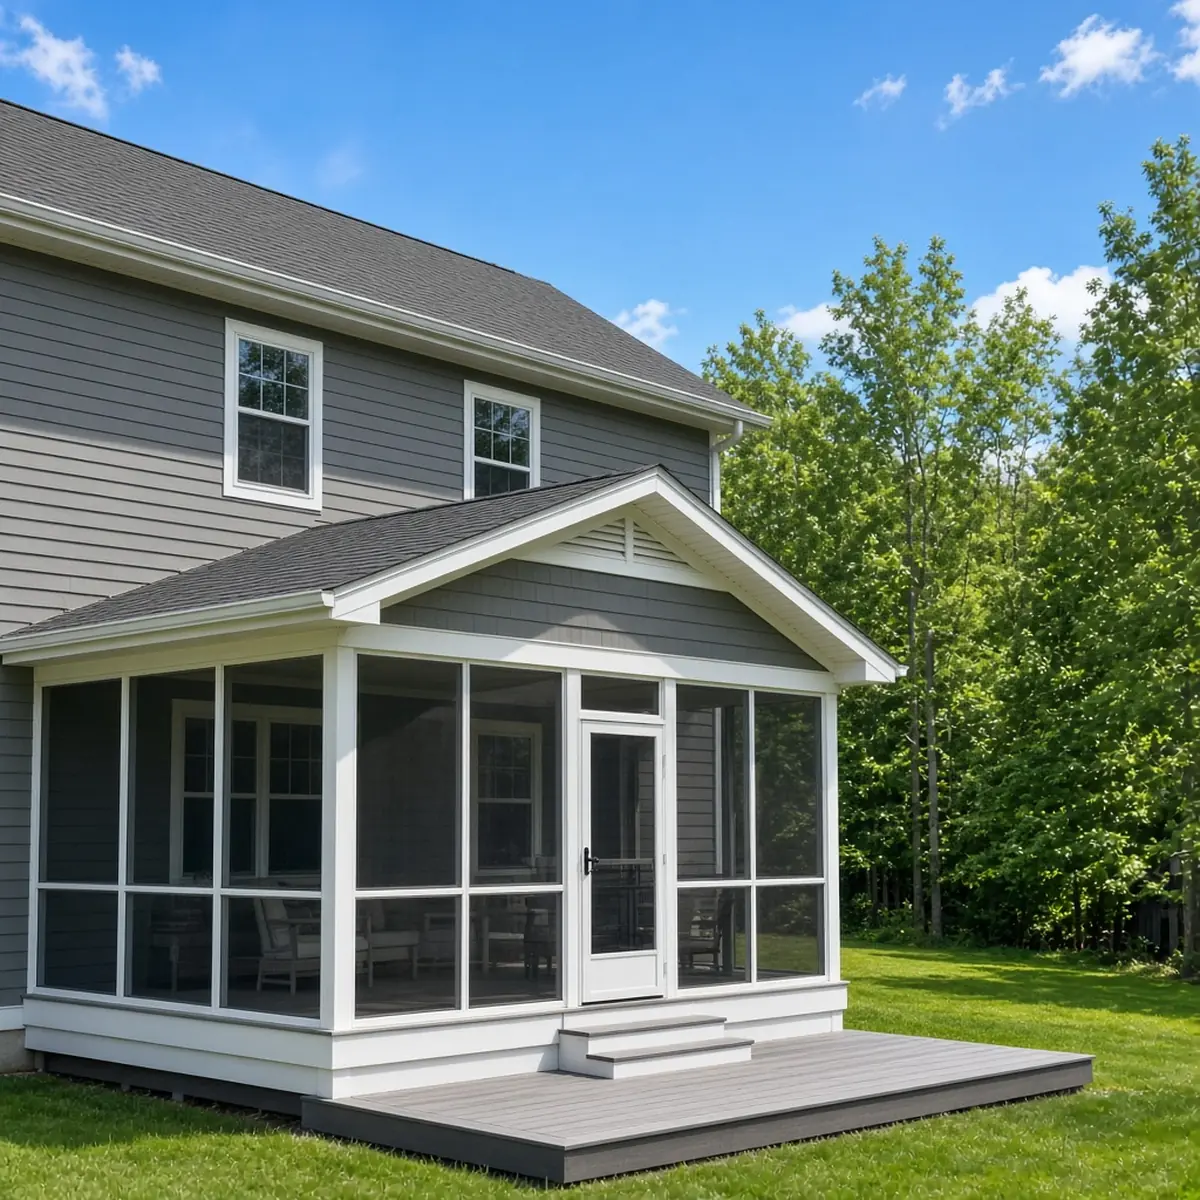
Porch building covers a roofed structure, which makes it a bigger job than an open deck. The build includes frost footings, posts and beams sized for a roof load plus snow, a roof framed into or against the house, and the wall system. A screened porch carries insect screen; a three-season porch adds glass or vinyl panels to push the season into spring and fall.
The roof is the difference from a deck. It adds snow load the footings and posts have to carry, and it has to flash and tie into the house wall to keep water out. Call (651) 372-0781.
How a Screened Porch Gets Built
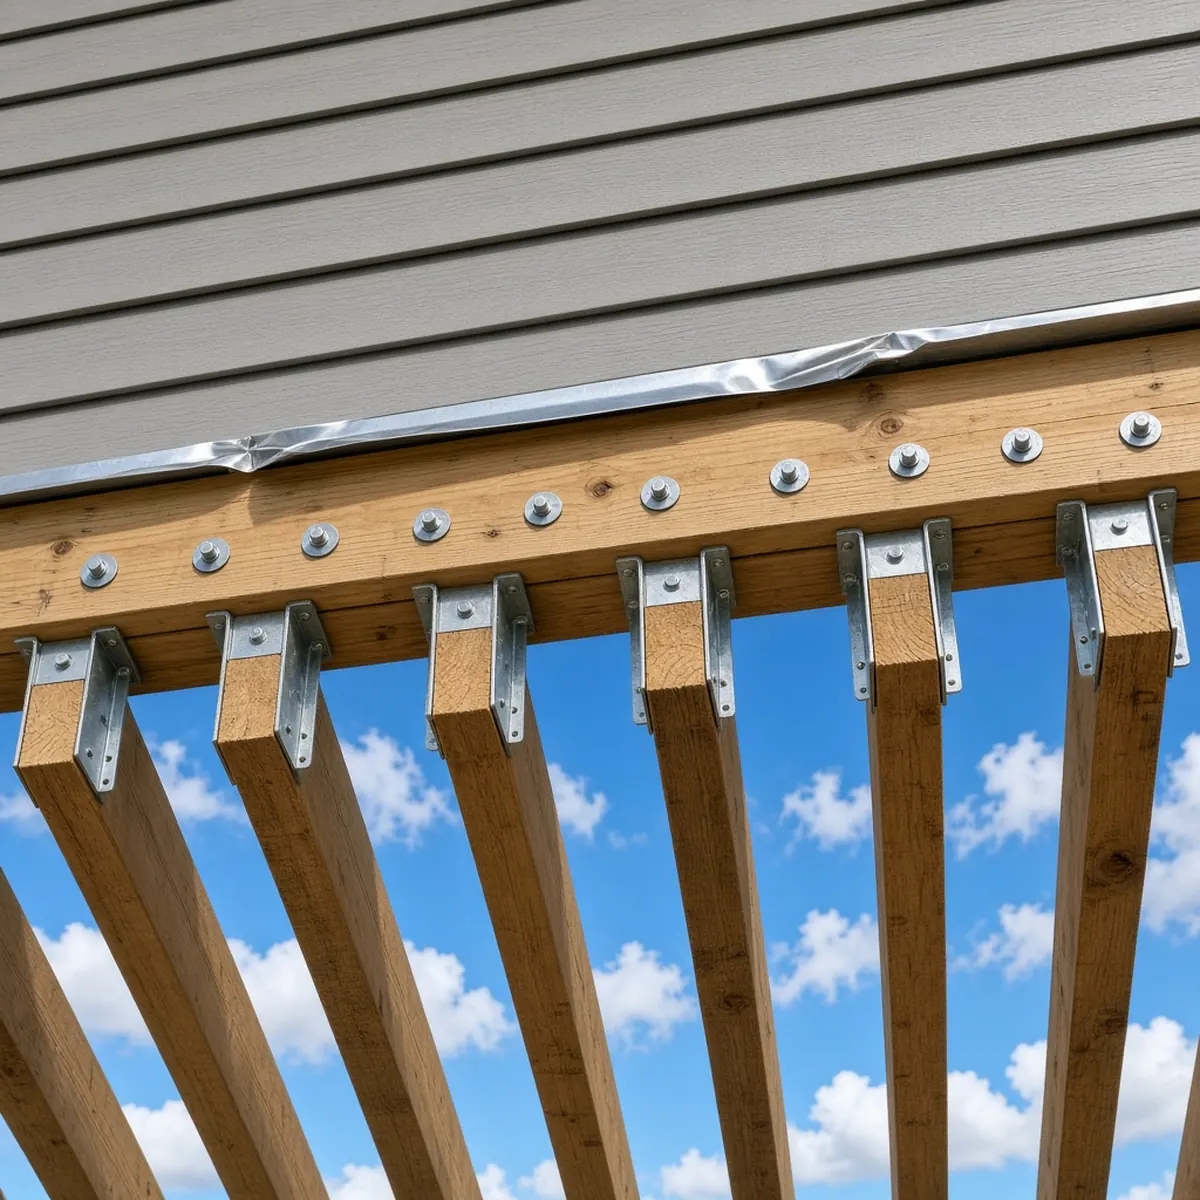
A screened porch gets built in the same order as a deck, with the roof and walls added on top. First, a builder draws the plan for the Building Department and sets frost footings below the 42-inch line. Second, the posts, beams, and floor frame go in, sized for the roof and snow load. Third, the roof is framed, tied to the house, and flashed. Finally, the screen or panel walls, the door, and the trim are fitted, and the porch is inspected.
The snow load from a Minnesota winter is why the porch posts and footings are heavier than an open deck's. Call (651) 372-0781.
Why Stillwater Homes Add Screened Porches
Stillwater homes add screened porches because the outdoor season here is short and the bugs claim part of it. A screened porch keeps mosquitoes out through summer evenings in the St. Croix valley, and a three-season build with glass panels adds the cool weeks of spring and fall. On the wooded lots common around Stillwater, a porch turns a shaded back of the house into usable space.
The same frost and snow that drive deck footings drive porch footings, plus the roof load on top. A porch builder sizes the structure for both. Call (651) 372-0781.
Work is performed by independent professionals.
What to Look for in a Porch Builder
A porch builder worth hiring sizes the structure for the roof and the winter. Look for a builder who:
- Sets footings below the 42-inch frost line and sizes them for the roof and snow load.
- Ties and flashes the porch roof into the house wall to keep water out.
- Frames posts and beams for the added roof load, not just a deck load.
- Builds to a plan the Stillwater Building Department has reviewed and pulls the permit.
- Fits a screen or panel system rated for the Minnesota temperature swing.
- Carries liability insurance and shows proof on request.
Those checks keep a porch roof sound under snow and dry at the house wall. Call (651) 372-0781.
Frequently Asked Questions
A screened porch has insect screen for walls and is open to the outside air, built for summer use in Stillwater. A three-season porch adds glass or vinyl panels over or in place of the screen, which holds warmth and pushes use into the cooler weeks of spring and fall. A three-season porch is not heated for winter. A porch builder frames either on frost footings with a roof tied to the house. Call (651) 372-0781.
Yes. A porch needs footings set below the 42-inch frost line, the same depth a deck needs in the Twin Cities metro, and sized larger because the roof adds load. A roof and walls weigh more than an open deck and carry Minnesota snow, so the footings and posts are heavier. A porch on shallow footings heaves and takes the roof connection with it. A builder sizes the footings for the full load. Call (651) 372-0781.
An existing deck can be converted to a screened porch only when its footings and frame are sized to carry a roof, and most open-deck frames are not. A builder inspects the footings, posts, and beams and adds support where the roof load needs it. The ledger and the roof-to-house connection are framed and flashed as part of the conversion. On a sound, properly sized frame, a conversion is a strong use of an existing deck. Call (651) 372-0781.
Yes. A roofed porch is a structural addition, and Stillwater's Building Department reviews the plan and inspects the footings, framing, and roof. The permit covers the structure, the roof tie-in, and the wall system. Building to the reviewed plan is what carries the porch through inspection. A porch builder pulls the permit and builds to the approved drawings.
A screened porch build runs longer than an open deck because it adds a roof and walls, each with its own framing and inspection. The footings and framing are inspected before the roof and walls close them in, so the schedule follows the inspection stages. Frozen ground in deep winter affects when footings can be dug. A porch builder sets the sequence around those inspections. Call (651) 372-0781.
Call Now for Porch Building in Stillwater, MN
Call (651) 372-0781 to reach a porch builder in Stillwater, MN for a screened or three-season porch on frost footings. See custom deck building for an open deck and deck design to plan the layout.